Our services
From the first sketch
to the finished space.
An idea takes shape through a series of decisions.
We work through them with you, from concept to completion.
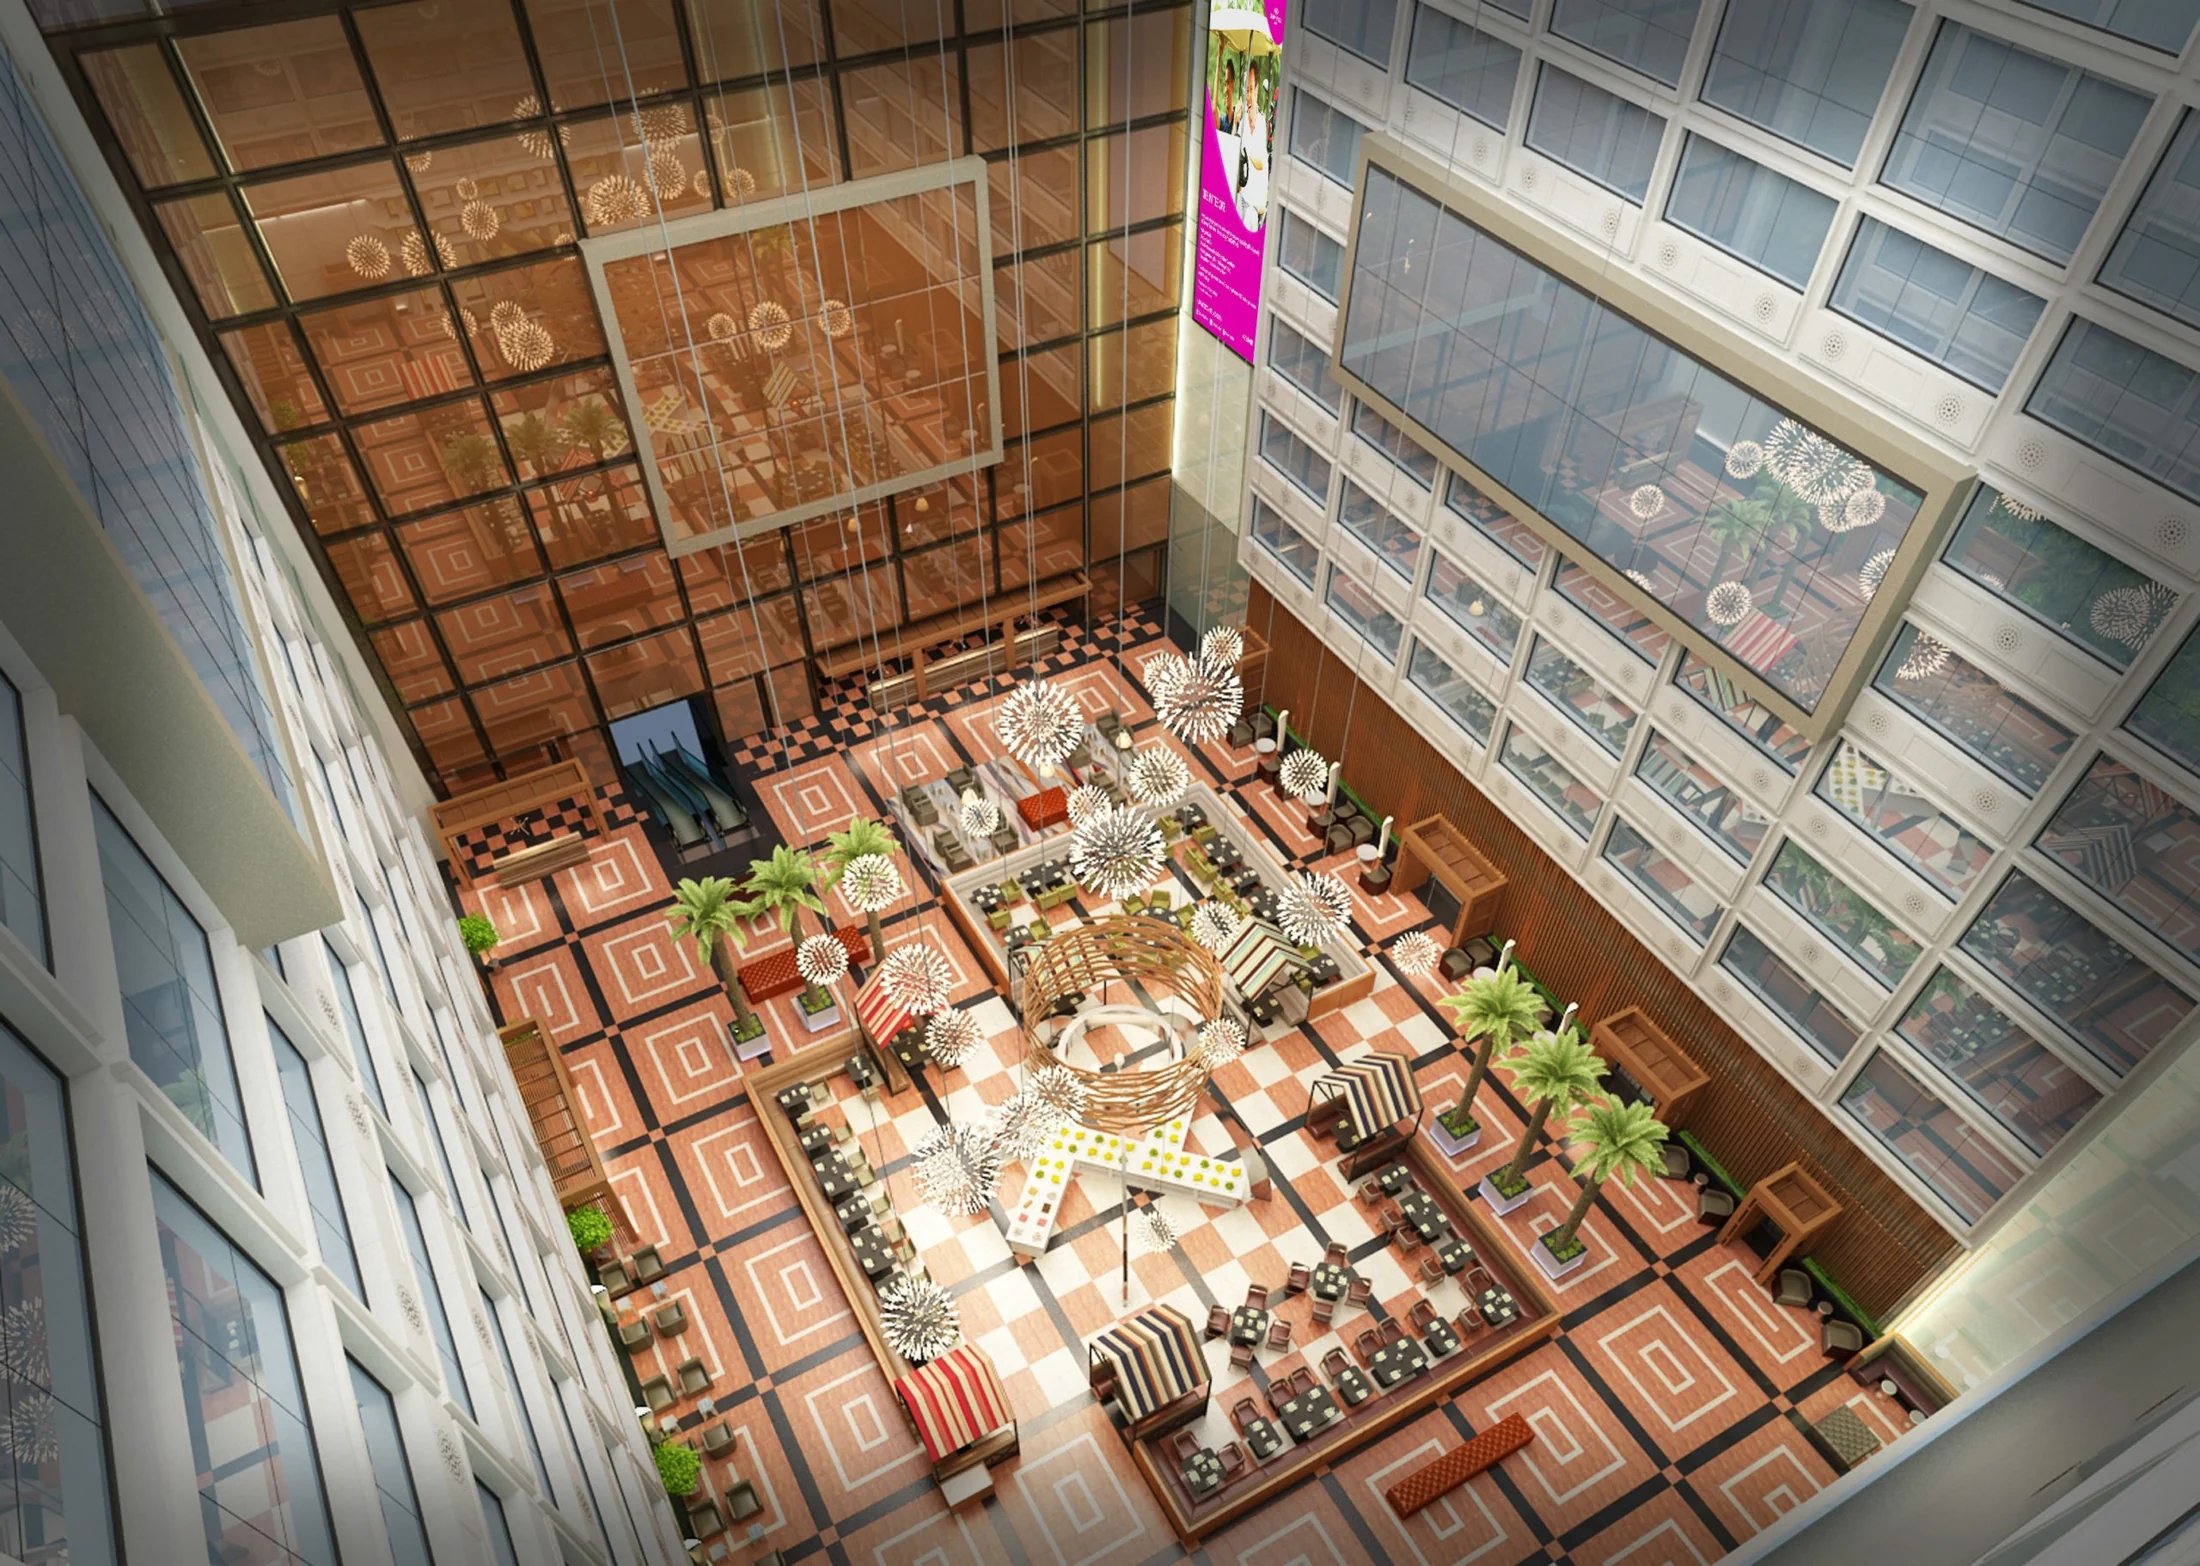
Architecture & spatial design
Start with
the whole picture.
Before the materials are chosen, we consider the building and the brief: the proportions of its rooms, the views between them and the routes people will take.
- Concept development and design presentations
- Spatial relationships and circulation
- Architectural coordination and working drawings
Interior design
Give the room
its character.
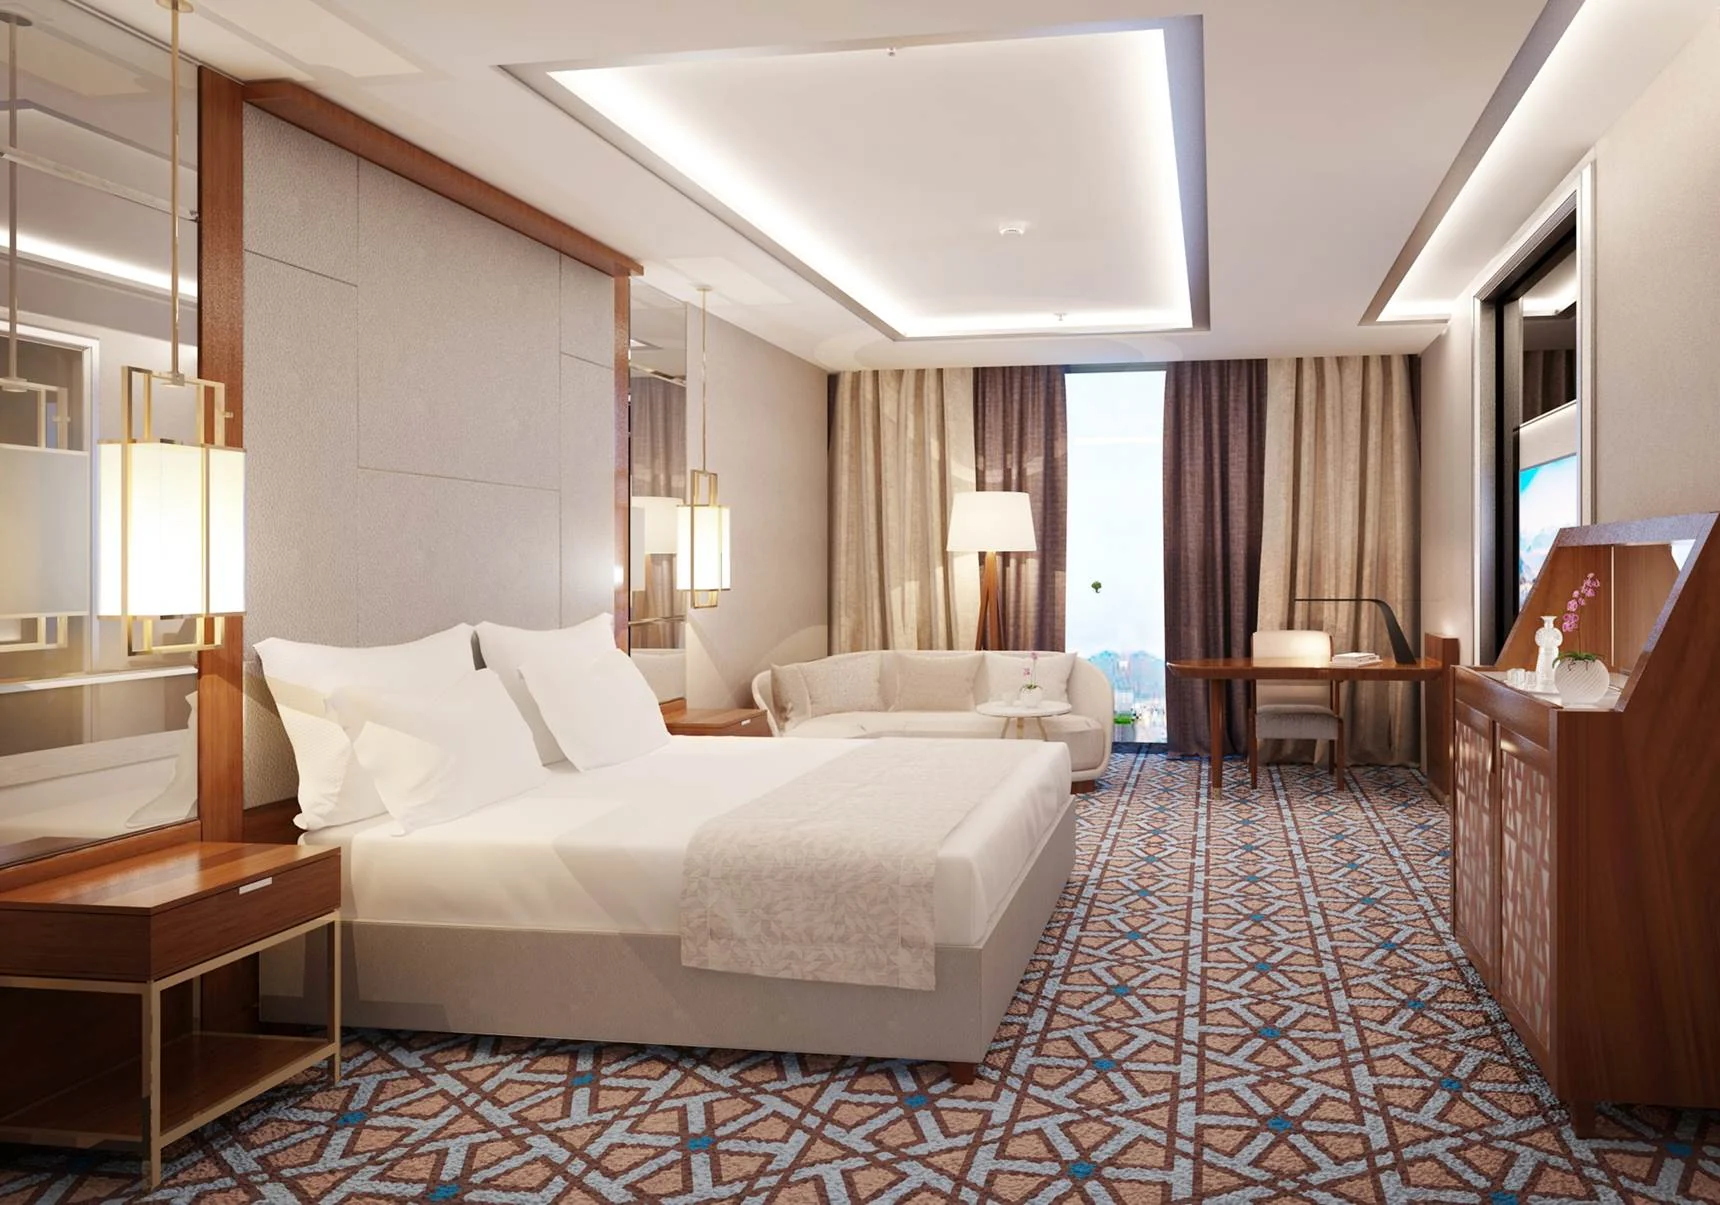
The warmth of timber, the texture of stone, the fall of light across a wall. We develop finishes and furnishings together, considering how they sit within the room and alongside one another.
- Interior concepts and material palettes
- Furniture, finishes and design detailing
- Drawings that communicate the design
Project execution
Carry the idea
through.
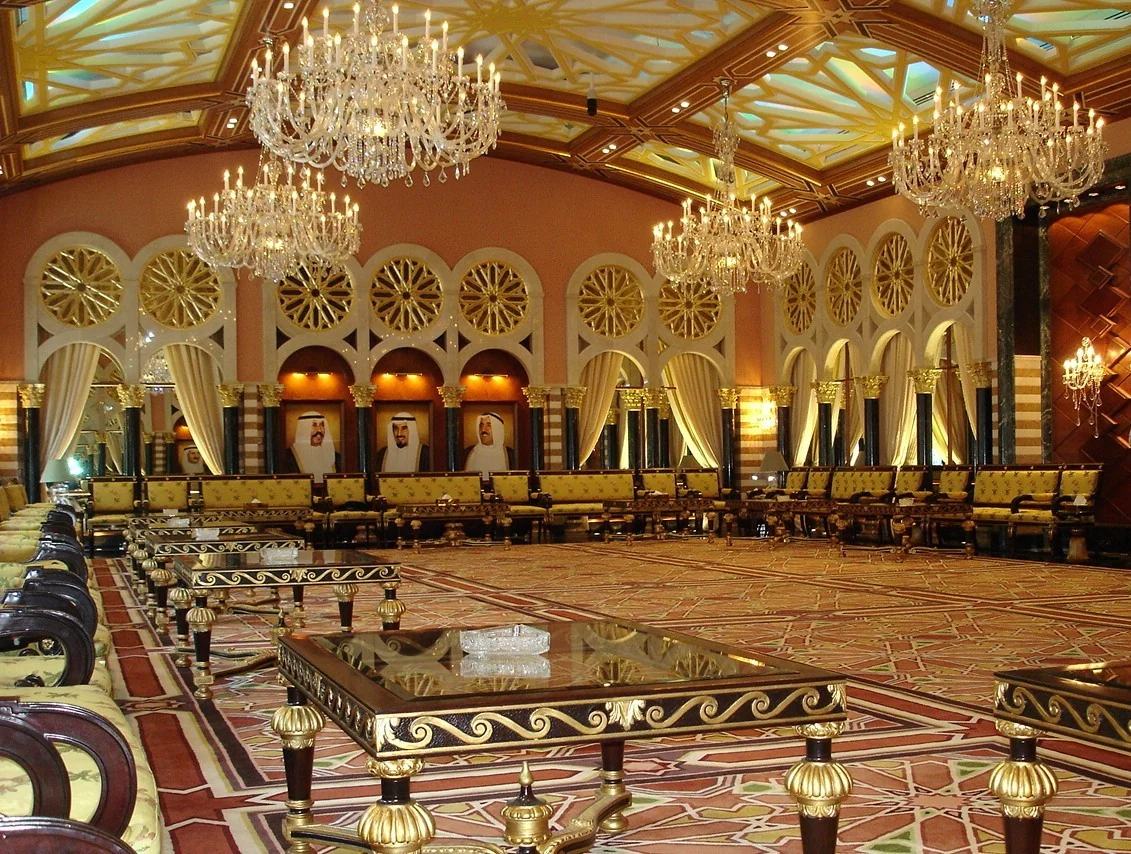
A design continues to develop beyond the presentation. Through working drawings, material purchasing and site supervision, we stay involved as it takes physical form.
- Detailed working drawings
- Material selection and purchasing
- Site supervision and execution coordination
A conversation about your next project
Your vision.
Our next conversation.↗